
延感科技
YanSense
YanSense's flexible pressure sensing technology, with its ability to conform to any curved surface, ultra-thin and soft design, millisecond-level response, and high sensitivity, has become the "quality gatekeeper" on Industry 4.0 smart assembly lines. From power battery module stacking, to precision press-head flatness calibration, to seal compression force testing and multi-bolt tightening force distribution detection, it provides precise data for process optimization and quality assessment across industrial manufacturing.
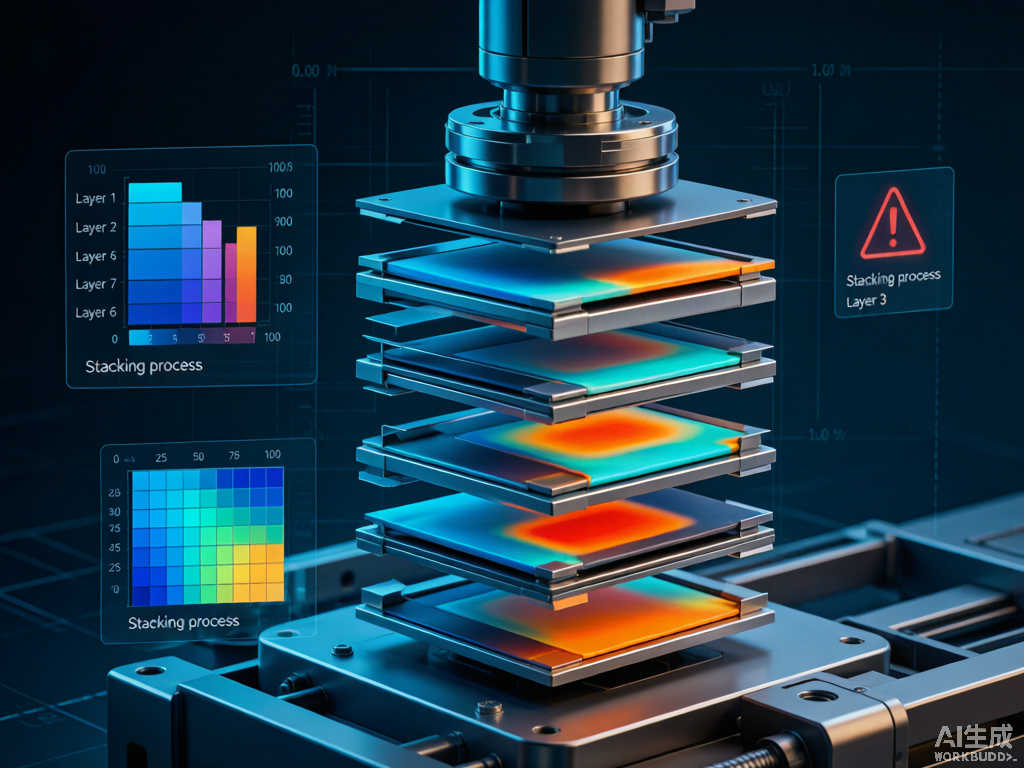
Preload consistency and flatness detection for power/energy storage battery module stacking assembly
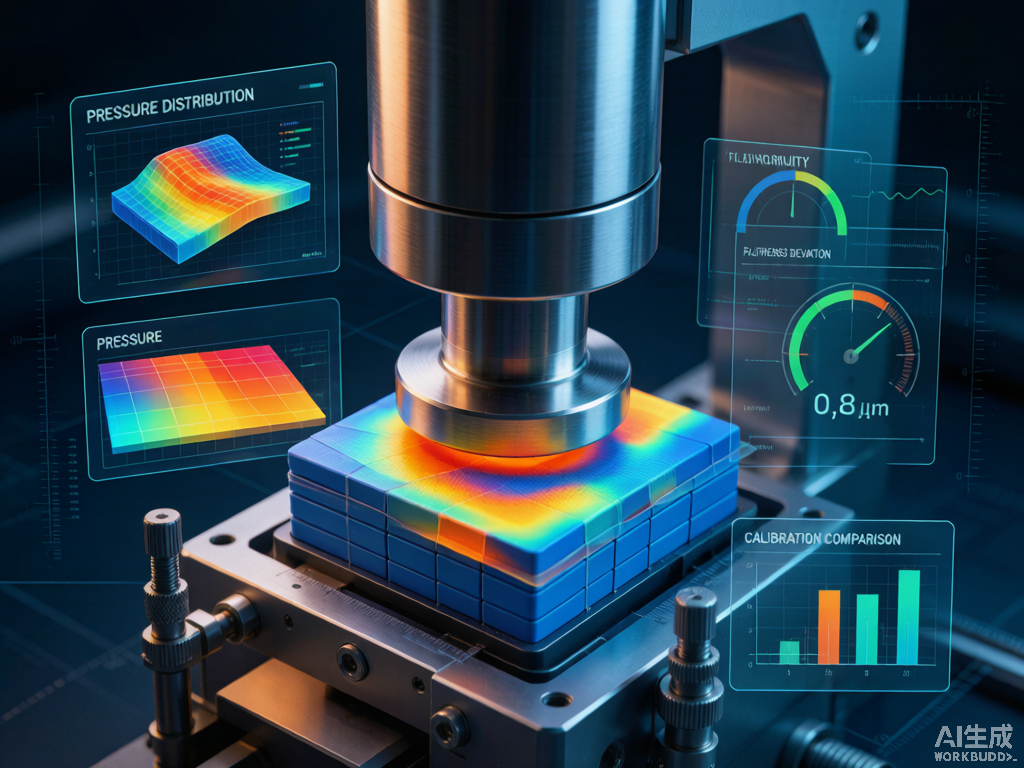
Online calibration of press-head flatness and pressure uniformity for press-fitting/press-connecting equipment
| 🚨 Typical Industry Pain Points | 💡 YanSense Solution Value |
|---|---|
| Preload monitoring "only sees total force, not distribution," making it impossible to identify cell failures caused by local unevenness | Accurately displays pressure values at every contact point and generates heat maps, leaving "assembly blind spots" nowhere to hide |
| A 0.05mm press-head flatness deviation can cause 30% stress unevenness, which traditional methods cannot quantify | 0.5%FS accuracy + 256+ measurement points for real-time calibration, upgrading press-head calibration from experience-based to data-driven |
| No reliable traceability data after assembly, making it difficult to reconstruct the scene in quality disputes | Full-process pressure curves + automatic report archiving, supporting full-lifecycle quality traceability |
During the module stacking process of power/energy storage battery PACKs, uniform and precise pre-tightening force must be applied to each layer of cells. Excessive pre-tightening force can cause cell deformation and separator collapse; insufficient force increases contact resistance, raises internal resistance, and shortens cycle life. The safety window for 280Ah large cells is only 10-30kPa, and assembly deviation must be controlled within ±15% under extreme conditions. Traditional presses can only apply a "target total force" and cannot provide "real distribution data."
Integrate a flexible thin-film pressure sensor array between the module pressure plate and cells, working with the machine's hydraulic/pneumatic press system to provide real-time feedback on pre-tightening force distribution data during assembly and after final grouping.
Upgrade PACK assembly from "experience-based" to "data-driven," making each module's pre-tightening force data visual and traceable, increasing mass production yield by 3-5% and reducing after-sales failure complaints by 30%+.
One of the core precision indicators for press-fitting, press-connecting, and press-stamping equipment is press head flatness. Machining wear, thermal deformation, and installation deviation of the press head can cause flatness deviations on the order of 0.01-0.1mm, which in turn cause 10-30% stress unevenness. This deviation is invisible to the naked eye, testing with traditional measuring instruments is time-consuming and labor-intensive, and it is not convenient for real-time calibration on production lines—making it a typical "invisible quality black hole" in industrial assembly.
Provide dedicated press head flatness detection tooling, attaching a flexible pressure sensor array to a standard press reference block, allowing the press head to apply rated force, providing real-time feedback on the pressure distribution heatmap across the entire contact surface, and automatically calculating flatness deviation and peak deviation ratio.
Compress press head flatness detection from "hour-level" to "second-level," with accuracy improved to the ±0.005mm level; provide press manufacturers with a differentiated selling point of "factory pressure consistency quantification report"; help production lines quickly identify press head wear and replacement timing, reducing batch quality issues caused by "over-pressure/under-pressure."
Compatible with mainstream automated production lines (Siemens/Mitsubishi/Inovance PLC), supports industrial buses such as PROFIBUS/PROFINET/EtherCAT, and seamlessly integrates with MES/ERP systems
1kHz high-speed sampling with millisecond-level delay feedback, enabling high-takt processes such as press-fitting and fastening to be "clearly seen and accurately adjusted," meeting the requirements of 0.5s takt production lines
Sensor shape, size, and interface protocol can all be customized, adapting to various irregular inspection surfaces and single-point/linear/area array acquisition formats
IP67 protection rating, vibration-resistant, oil-resistant, wide temperature range (-40~150°C), adapting to complex workshop conditions such as oil, coolant, and dust
Comes with professional analysis software that automatically generates pressure heatmaps, statistical reports, SPC process capability analysis, and Cpk reports
Cost savings of 50%+ compared to imported brands (such as Tekscan), with equal or even better performance; fast local technical support response